Concrete sleeper retaining wall built on a Bendigo property

Retaining Walls Bendigo: Built to Last on Bendigo Ground

BlueStone Landscape Construction designs and builds retaining walls across Bendigo, from a single garden wall to engineered terracing on steep, wet or hard-to-reach blocks. We are registered building practitioners with more than 19 years in the landscaping trade, and we build the wall and the garden around it as one job.

Call 0400 078 913 or request a retaining wall quote. We’ll visit your site, talk through the options and give you a clear written price.

  • ✓ Registered Building Practitioner (VBA)
  • ✓ 19+ years landscaping experience
  • ✓ Bendigo owned and operated

Why Bendigo blocks need well-built retaining walls

A lot of Bendigo is built on a slope. Spring Gully, Strathdale, Flora Hill, Golden Square, Quarry Hill and the newer estates out towards Junortoun and Strathfieldsaye all have blocks where the house sits above or below the street, the backyard falls away, or a side boundary needs holding back.

Add the local ground conditions: clay that swells after winter rain and shrinks hard in summer, patches of old quartz and gravel, and low spots that hold water, and a retaining wall here has to do more than look tidy. It has to carry the weight of the soil behind it while that soil moves, drains and dries out year after year. Walls that are built as a quick fix, without proper footings, drainage or engineering where it’s needed, are the ones we get called out to replace.

That is the difference we build in. Every wall we construct is set out for the load it will carry, drained so water pressure can’t build behind it, and finished so it looks like part of the garden rather than something holding the garden up.


Sloping Bendigo property before retaining wall construction

Retaining wall types we build in Bendigo

We build in every common material and we’ll tell you honestly which one suits your site, your budget and the life you want from the wall.

Concrete sleeper retaining wall with galvanised steel posts, Bendigo

Concrete sleeper retaining walls

The workhorse of Bendigo retaining walls. Concrete sleepers set between galvanised steel posts give you a straight, strong wall that doesn’t rot, warp or feed termites, and they come in plain, textured and stone-look finishes. They suit boundary walls, cut-and-fill on new builds and anything over about 600 mm where you want it to last.

Concrete sleeper retaining walls in Bendigo →


Dry-stacked stone retaining wall in a Bendigo garden

Stone and rock retaining walls

Dry-stacked rock, mortared stone and bluestone walls that settle into a garden the way nothing else does. Our stonework experience means we can build feature walls, rock steps and low garden terracing that hold their shape and look better as they weather.

Stone and rock retaining walls →


Timber retaining wall and screen installation, Bendigo

Timber retaining walls

Treated pine or hardwood sleepers are the most affordable option for low garden walls, raised beds and short-term levelling. We’ll be upfront that timber has a shorter life than concrete or stone in Bendigo’s wet-dry cycle, and we often build timber walls with steel posts to get more years out of them.

Timber retaining walls →

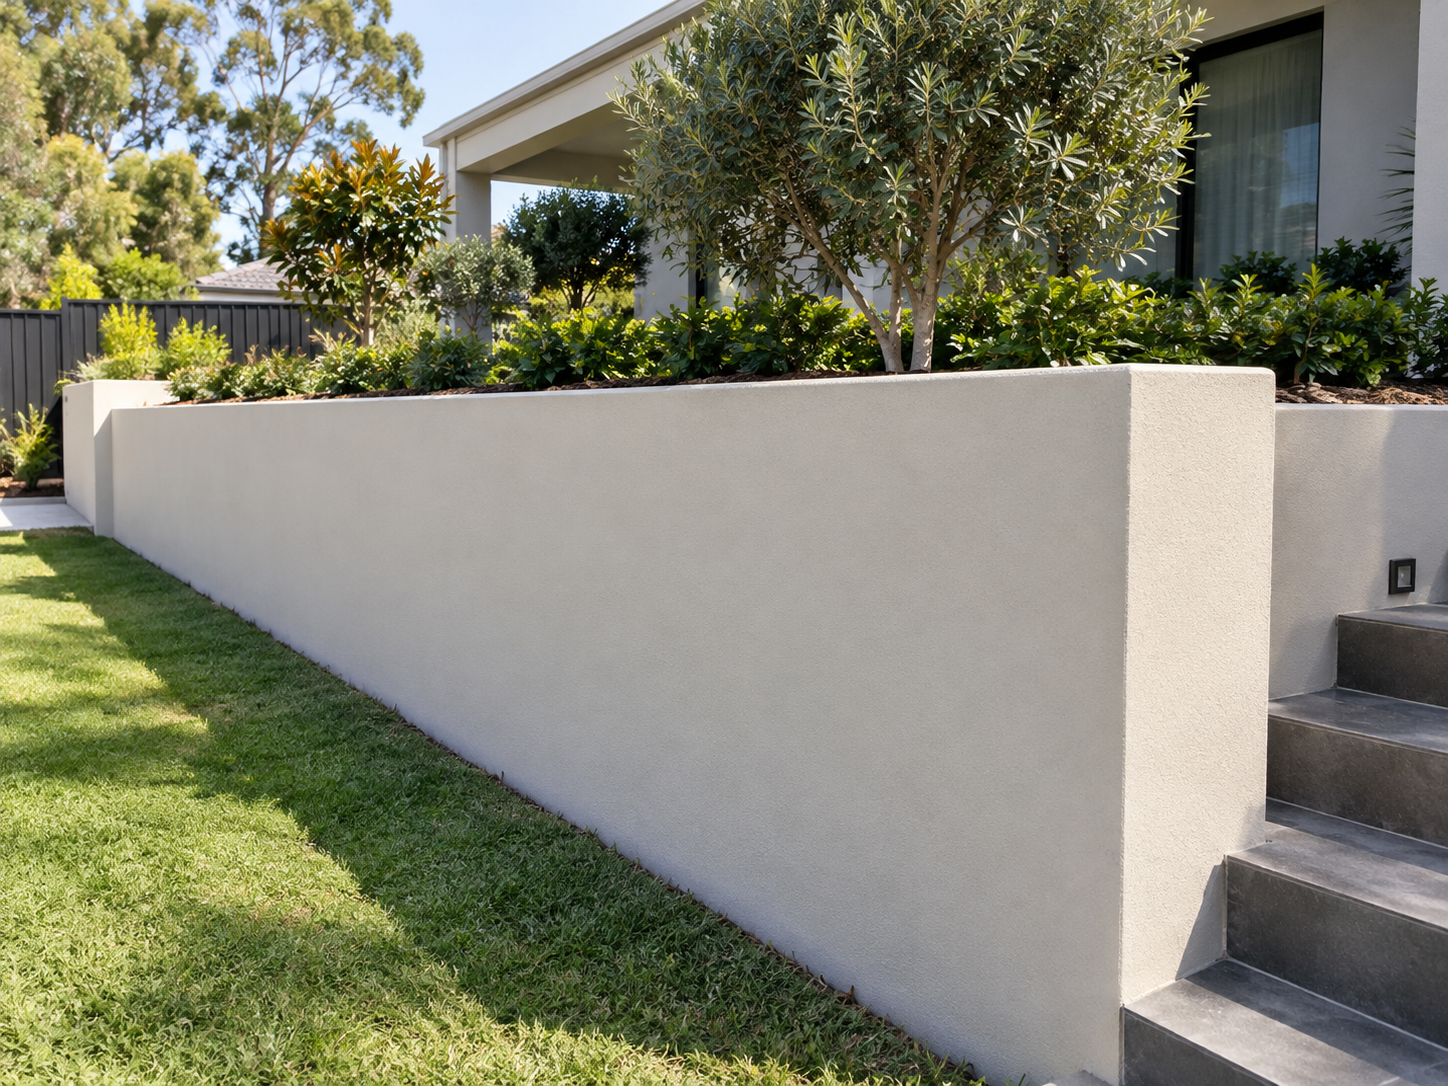
Rendered block retaining wall with landscaped garden and steps built for a modern home in Bendigo.

Block and rendered walls

Core-filled block walls, rendered or bagged to match the house, for boundary walls and anywhere you want a clean, architectural finish. Built on an engineered footing with drainage behind.

Which material is right for your site?

Concrete sleeper Stone / rock Timber Block (rendered)
Best for Boundary walls, cut & fill, walls over 600 mm, wet ground Feature walls, garden terracing, natural-look sites Low garden walls, raised beds, budget projects Architectural boundary and house-adjacent walls
Typical life Decades, does not rot or warp Decades, improves with age Shortest of the four; steel posts extend it Decades
Maintenance Very low Low Periodic checks; timber can bow Low; render may need recoating
Look Clean, straight; plain or textured finishes Natural, textured, informal Warm, natural, informal Smooth, modern, matches house
Relative cost Mid Mid to high (depends on stone and height) Lowest Mid to high
Engineering Required over 1 m or where surcharged Required over 1 m or where surcharged Required over 1 m or where surcharged Required over 1 m or where surcharged

Not sure? Send us a couple of photos and rough measurements and we’ll tell you which way we’d go before anyone comes out.

Terraced retaining walls on a steep Bendigo block

Sloping, steep and difficult blocks

Steep blocks are where experience shows. A wall on a slope is rarely just one wall. It’s usually a series of terraces, each one carrying the ground above it, with steps, drainage and access worked out so the whole thing holds together and you actually get usable flat ground out of it.

We’ve spent a long time working on hills, windy exposures, swampy corners and blocks where you can’t get a truck within twenty metres of the job. That means we plan the excavation, the machinery and the sequence before we start, not once we’re halfway up the hill. Our own mini excavator and bobcat handle the site cuts, so the wall, the levels and the finished garden are all one job with one team responsible for it.

Drainage: the part of a retaining wall you never see

Most retaining walls don’t fail because the wall was weak. They fail because water built up behind it. In Bendigo, a winter of rain soaking into clay behind a wall with no drainage can put more pressure on it than the soil ever did.

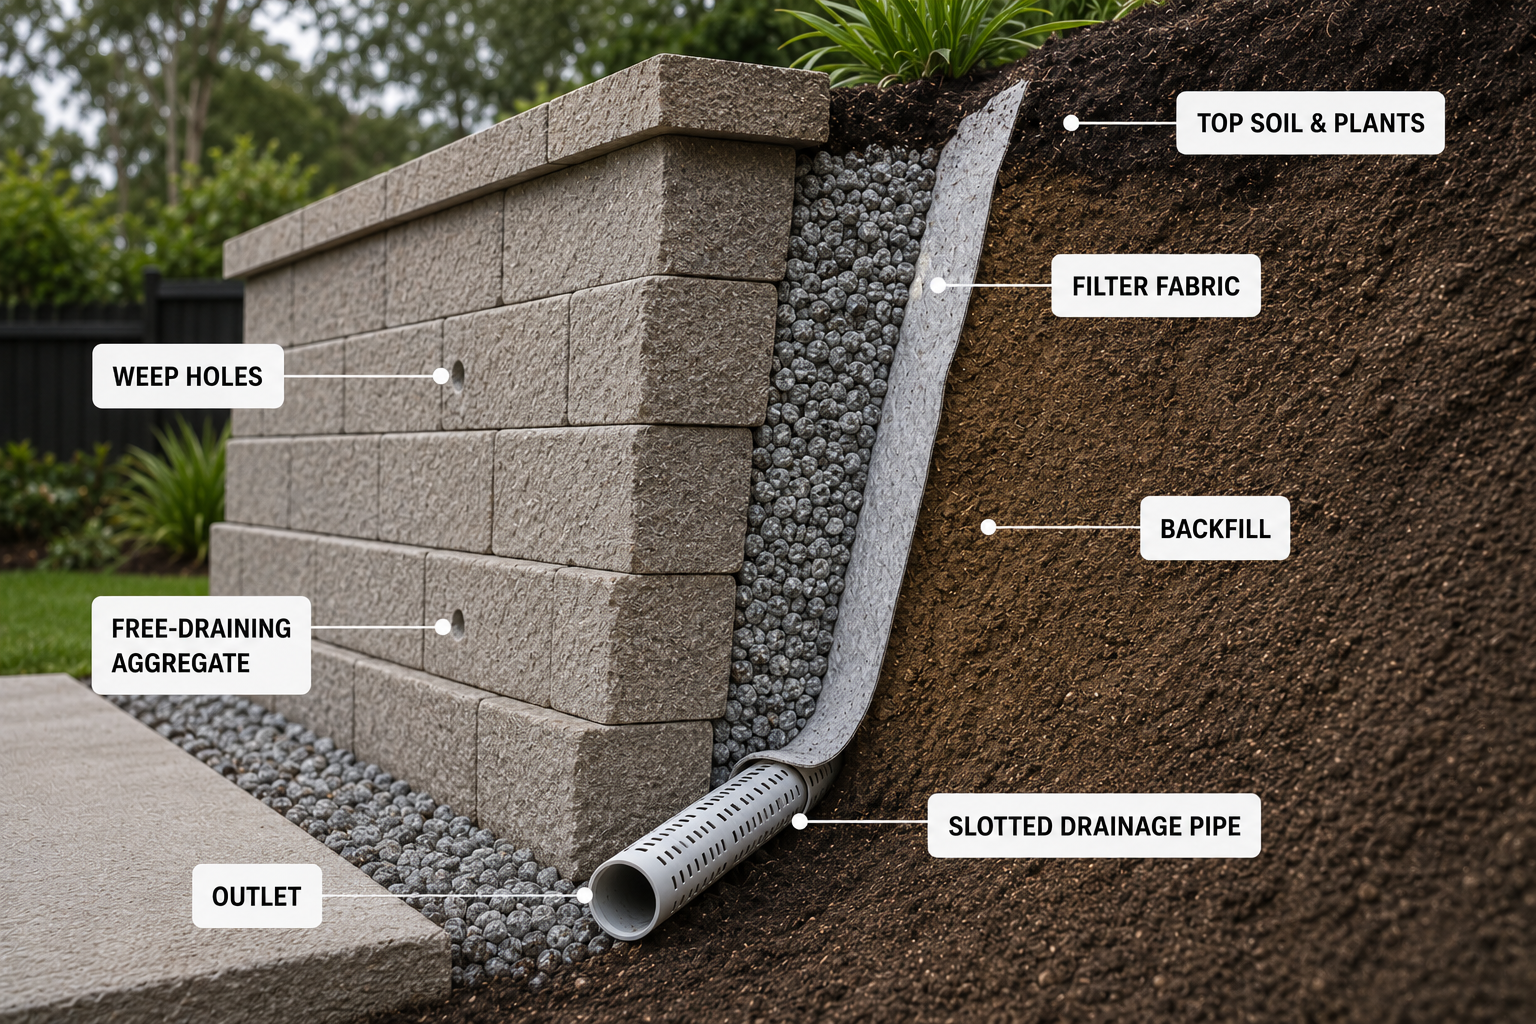
Behind every wall we build you’ll find a slotted agricultural drainage pipe at the base, wrapped in filter fabric and surrounded by free-draining aggregate, running to a proper outlet. On bigger walls and wet sites we add weep holes and subsurface drains further up the slope. It adds a little to the job and it’s the reason our walls are still standing straight.

Retaining wall drainage system showing slotted drainage pipe, filter fabric, free draining aggregate, backfill and weep holes behind a concrete block retaining wall.

Do you need a permit for a retaining wall in Bendigo?

Under the City of Greater Bendigo’s guidance, a retaining wall under one metre high that sits at least its own height away from any building or boundary generally doesn’t need a building permit. Above that, or closer to a boundary, or where the wall supports a driveway, a structure or a neighbour’s land, you’ll usually need a permit and engineering.

As registered building practitioners we deal with this every week. We’ll tell you at the site visit whether your wall needs a permit, organise the engineering if it does, and build to it.

What a retaining wall costs in Bendigo

Price depends on the material, the height and length of the wall, whether it needs engineering, how much excavation is involved and how easy the site is to get to. A low timber garden wall and a 1.5 m engineered sleeper wall on a steep block are very different jobs.

Every quote we give is itemised so you can see exactly what you’re paying for: materials, posts and footings, drainage, excavation and labour, with no allowances hidden in a lump sum.

Why Bendigo homeowners choose BlueStone for retaining walls

🛠

Registered building practitioners

We’re registered with the Victorian Building Authority, which means we can take on permit-required and engineered walls in our own right, and you’re dealing with a builder who is accountable for the work.

📅

More than 19 years of landscaping experience

BlueStone has been building landscapes in Australia and overseas for more than 19 years, and years of that in Bendigo. We know the ground, the weather and the council, and we’ve built walls in most suburbs of the city.

🧒

One team for the wall and everything around it

A retaining wall is usually part of something bigger: new turf, paving, steps and garden beds. Because we do all of that, you don’t end up coordinating three trades or explaining your garden to each of them.

How we work: from site visit to finished wall

  1. Call or send a quote request. A few photos and rough measurements help us give you an early steer on materials and whether a permit is likely.
  2. Free site visit. We measure, check levels, look at drainage and access, and talk through what you want the space to do.
  3. Written quote. Itemised, with the material and finish agreed, and any engineering or permit requirements spelt out.
  4. Engineering and permits (if required). We organise the engineer’s design and the building permit and build exactly to it.
  5. Construction. Excavation and site cuts, footings and posts, wall construction, drainage installation, backfill and compaction, then the paving, turf or planting that finishes it.
  6. Handover. We walk the job with you and leave the site clean.

BlueStone crew on site during retaining wall construction, Bendigo

Recent retaining wall projects in Bendigo

Bendigo backyard before retaining wall construction

[Suburb, client to confirm]

Problem: steep backyard falling to the rear fence

Solution: two-tier concrete sleeper terracing with steps and new turf

Stone retaining wall project in Bendigo

[Suburb, client to provide]

Problem: [one-line problem, client to provide]

Solution: [one-line solution, client to provide]

Stacked stone retaining wall with paving, Bendigo

[Suburb, client to provide]

Problem: [one-line problem, client to provide]

Solution: [one-line solution, client to provide]

See all our projects →

Retaining wall FAQs

How much does a retaining wall cost in Bendigo?

It depends on four things: the material, the height and length, whether the wall needs engineering, and how much excavation and site access are involved. A low timber garden wall is the cheapest option; concrete sleeper walls cost more up front but last far longer; stone varies with the type of stone and the height. Walls over one metre, or close to a boundary or a structure, usually need an engineer’s design, which adds to the cost but is not optional. The most useful thing we can do is come out and give you an itemised written quote. The site visit is free.

Do I need a building permit for a retaining wall in Bendigo?

Generally not if the wall is under one metre high and sits at least its own height away from any building and any boundary. Above one metre, closer to a boundary, or where the wall supports a driveway, a structure or a neighbour’s land, a building permit is usually required and the wall will need to be designed by an engineer. There are also cases where excavation or filling affects a neighbouring property and a permit is needed regardless of height. As registered building practitioners we assess this at the site visit and, where a permit is needed, we organise the engineering and the permit for you.

What is the best retaining wall material for Bendigo soil?

For most walls over about 600 mm, concrete sleepers on galvanised steel posts are the best value in Bendigo. Our clay soils swell when wet and shrink when dry, which stresses timber and can push poorly footed walls out of line; concrete sleepers don’t rot, warp or feed termites and cope well with that movement when properly drained. Stone is the pick where you want the wall to be a feature or blend into a natural garden. Timber is fine for low garden walls and raised beds where cost matters more than a thirty-year life.

How long does a concrete sleeper retaining wall last compared to timber?

A well-built concrete sleeper wall with steel posts and proper drainage should outlast the garden around it: decades, with almost no maintenance. Treated pine timber walls in Bendigo conditions typically need attention or replacement well within that time, as the sleepers weather and can bow; hardwood does better, and building timber walls on steel posts rather than timber posts helps a lot.

Can you build a retaining wall on a steep or sloping block?

Yes. Steep and awkward blocks are a large part of what we do. On a slope a retaining wall is usually a set of terraces rather than one wall, designed so each level carries the ground above it, with steps, drainage and access planned in. We have our own mini excavator and bobcat for site cuts, and experience working on hills, wet ground and sites with poor access.

Why do retaining walls fail, and how do you stop it?

The most common cause is water. Rain soaks into the soil behind the wall, the soil gets heavier, and if the water can’t get out the pressure pushes the wall forward until it leans or cracks. We prevent it with a slotted agricultural drainage pipe at the base of every wall, wrapped in filter fabric and surrounded by free-draining gravel, running to an outlet; weep holes and extra subsurface drainage on wet sites; posts set in concrete to the depth the wall needs; and engineering wherever height or load calls for it.

Do you handle the engineering and the council paperwork?

Yes. As registered building practitioners we take responsibility for the whole job. If your wall needs an engineer’s design we arrange it, if it needs a building permit we apply for it, and we build to the approved drawings. You get one point of contact and one written quote that includes those items.

How long does it take to build a retaining wall?

Where a permit is required, allow extra time for the engineer’s design and council approval before construction starts. We will give you a start date and a realistic finish date in the quote, and tell you early if weather or ground conditions change it.

Can you do the paving, turf and garden as well as the wall?

Yes, and most of our retaining wall jobs include it. Once the wall has created a level, people usually want turf or paving on it, steps through it, planting on top and irrigation to keep it alive. We do all of that, which means one team, one quote and one person responsible for the finished result.

Should I build my own retaining wall or hire a builder?

A low timber garden edge under about 400 mm on flat ground is a reasonable weekend project. Anything higher, anything holding back a slope, anything near a boundary, a house or a driveway, and anything in Bendigo’s heavy clay is a job for someone who does it every week. The cost of a wall failing, and the cost of removing it and doing it again, is almost always more than the cost of having it built properly the first time.